Architecture
Click an image to switch between day and night.
Interiors
Click an image to switch between day and night.
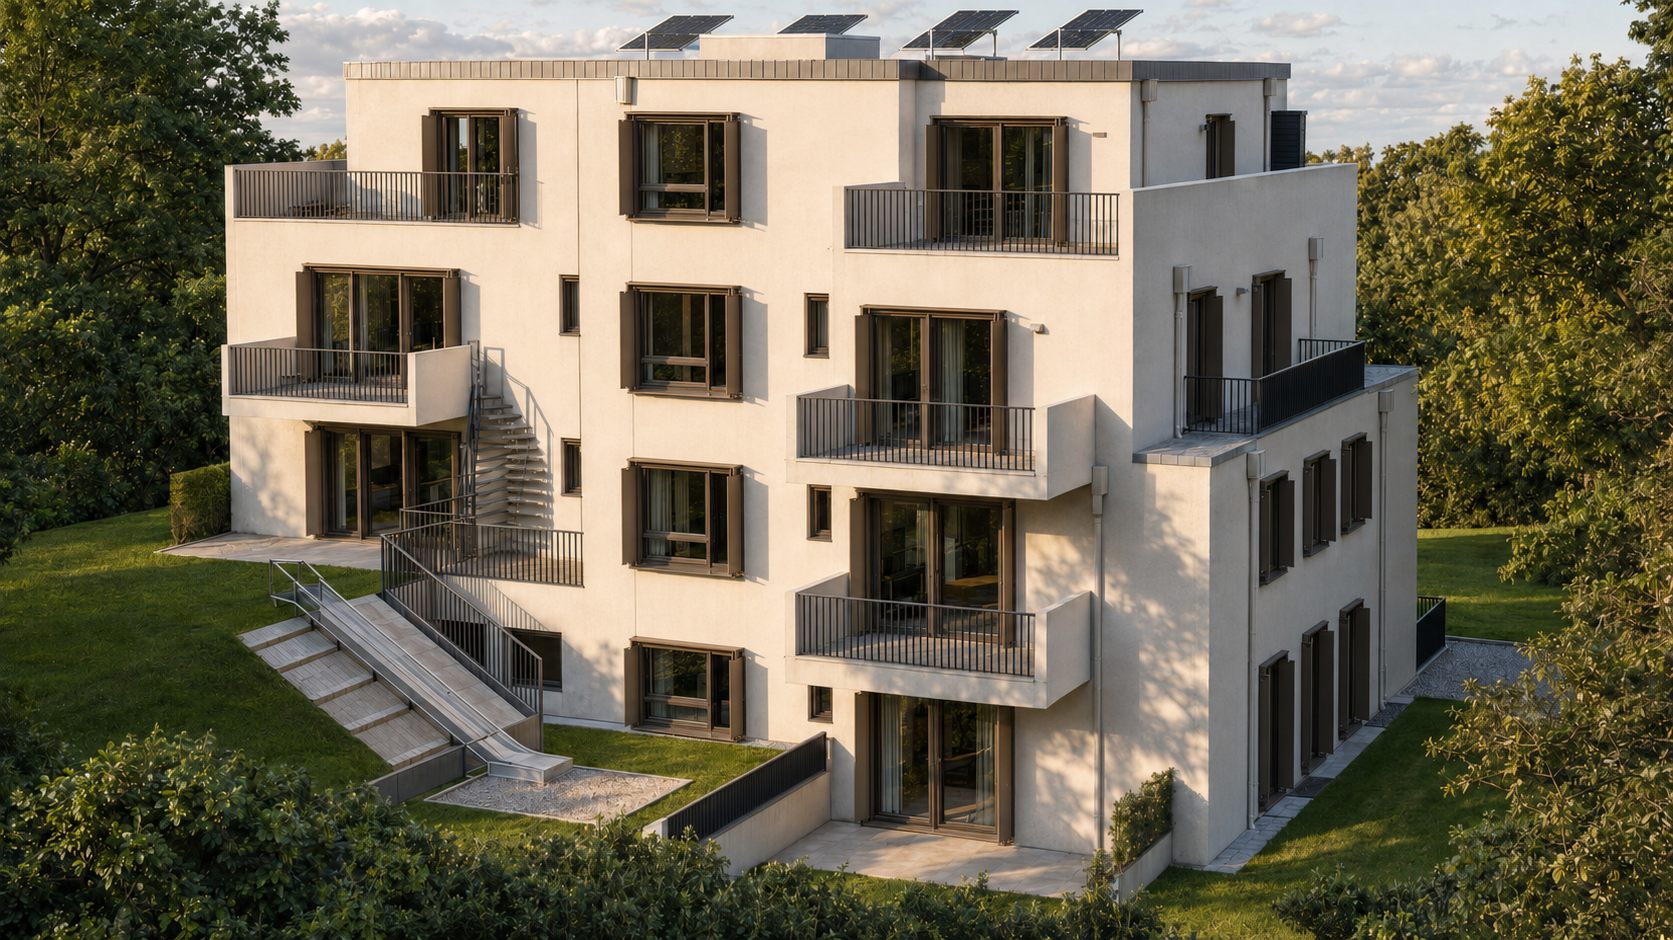
A multi-family residential building designed within the local planning framework of Wuppertal. Our scope covered the architecture and interiors, façade and window detailing, the 3D model, photorealistic visualisation and the drawings for municipal approval.
Click an image to switch between day and night.
Click an image to switch between day and night.