Yo|rchitect Plan Studio

From floor plan to walkable 3D in minutes.

Drop in a plan. Walls are traced for you, rooms are recognised and furnished, and the whole project is ready to walk through, light and study in the sun — then refined room by room with a single click.

DWGPDFPNGJPGDXF
PLAN STUDIO · 7-ROOM APARTMENT
Plan Studio: a furnished 7-room apartment as a 2D plan and live 3D model
How it works

Three steps. No manual tracing.

Plan Studio reads the drawing you already have. There is nothing to redraw and nothing to model by hand before you see the space in 3D.

01

Drop a plan

DWG, PDF or PNG — a CAD file, an export or even a phone scan. Pick the page, set the scale with two clicks.

02

Walls build themselves

The plan is scanned automatically: walls, doors and window openings become a 3D model. Anything uncertain is highlighted for you to check.

03

Rooms come alive

Each room is recognised — living room, bedroom, bathroom, study — and furnished to match its size, doors and windows.

Automatic walls

Upload the drawing. Get the model.

The moment a plan is loaded, Plan Studio scans it and creates the walls, doors and openings. Outer walls are closed, furniture lines and text are ignored, and every detected element stays marked until you confirm its dimensions.

  • Works with scans, PDFs and CAD (DWG / DXF)
  • Side-by-side 2D plan and live 3D
  • Detection runs on your computer — the drawing never leaves it
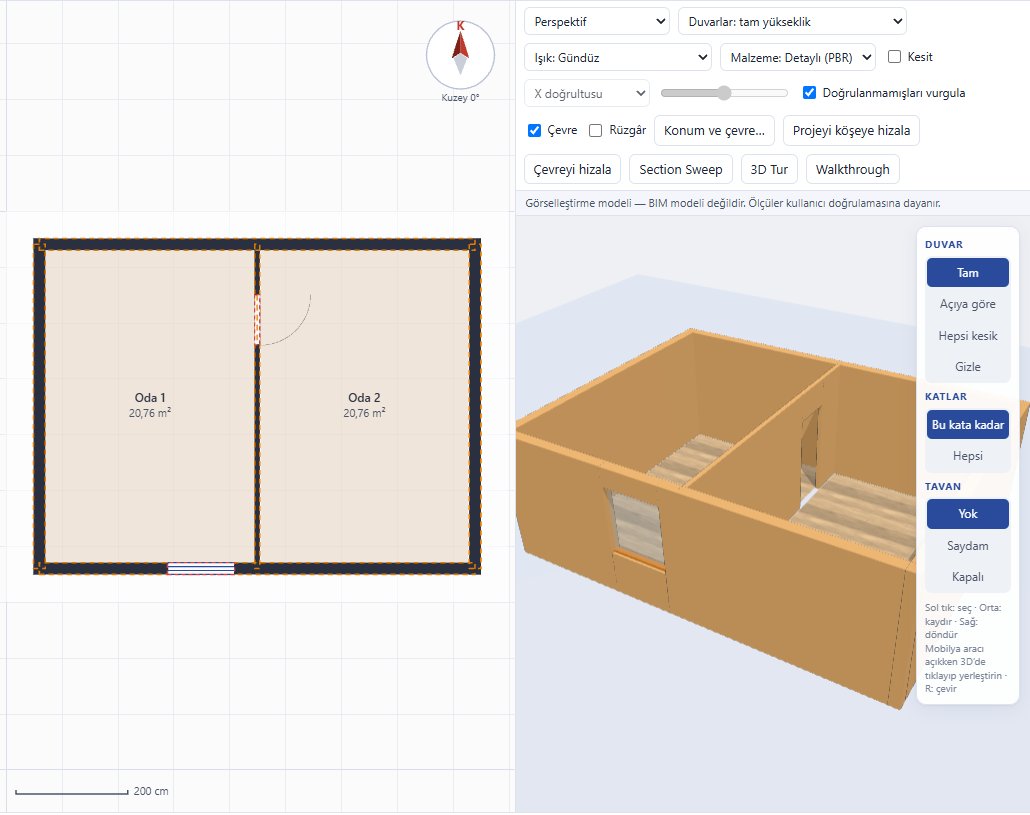
PLAN → WALLS
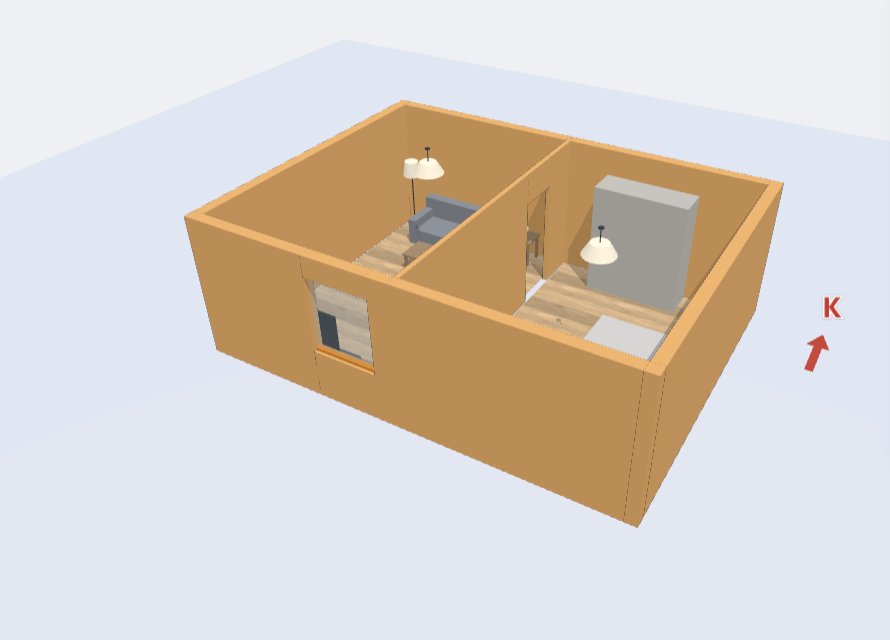
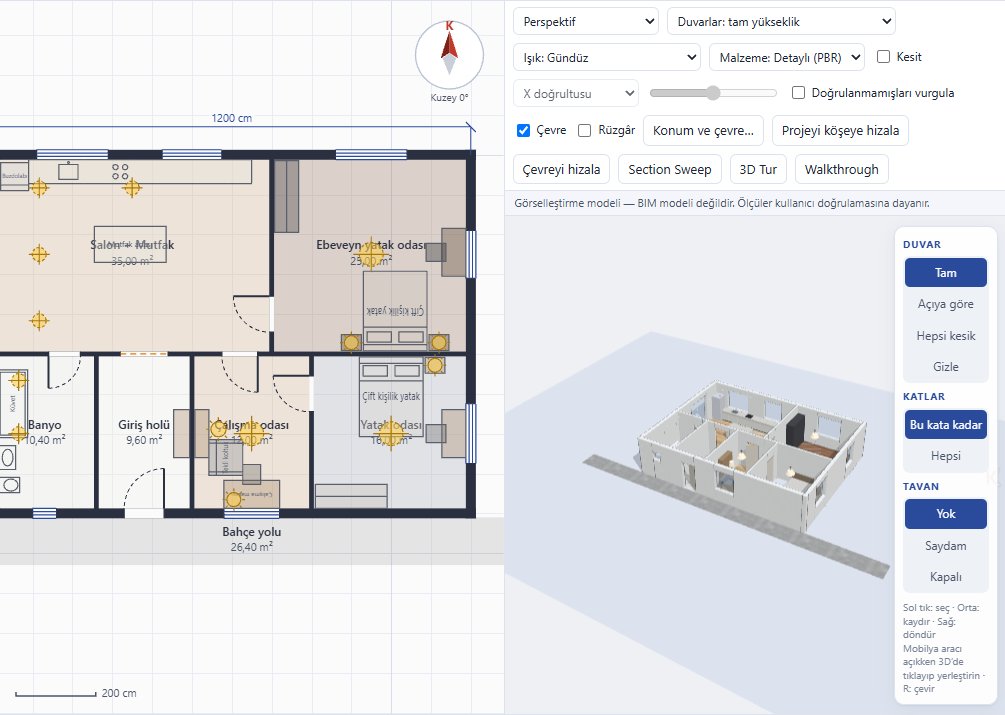
A plan with automatically detected walls next to its 3D model
Click a room Key feature

Change any room the moment you click it.

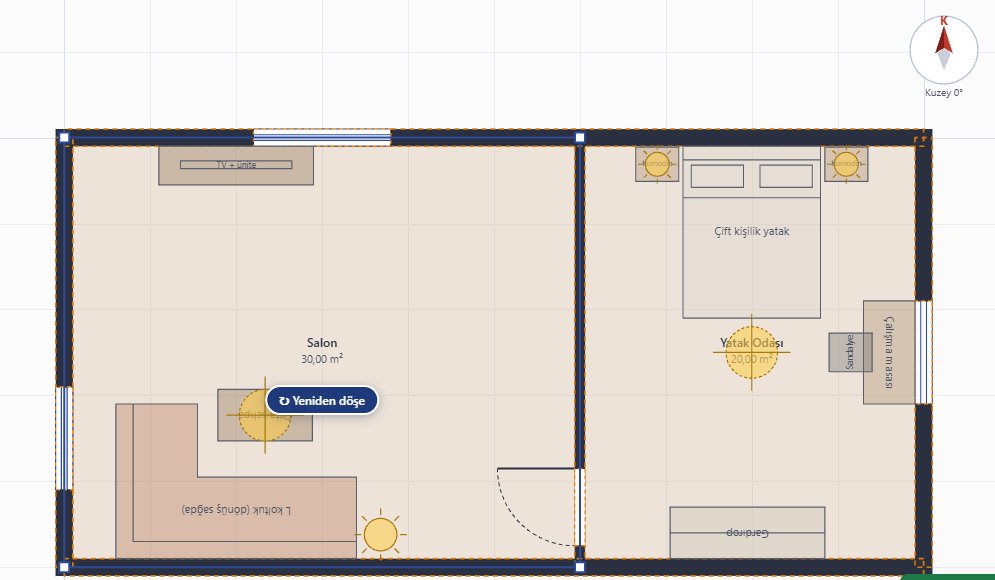
Click inside a room — in the plan or in 3D — and a ↻ Refurnish button appears right there. Every press gives that room a new layout and a new style palette, instantly, without touching the rest of the home. One undo brings the previous option back.

  • Room by room, never the whole project
  • New layout + new material palette on every press
  • Resize, rename or move rooms and walls directly
  • Furniture snaps to walls, corners and tables
2D
The Refurnish button appearing over a clicked living room
3D
Automatically furnished rooms in 3D
Furniture that fits

Build furniture piece by piece — it fits first time.

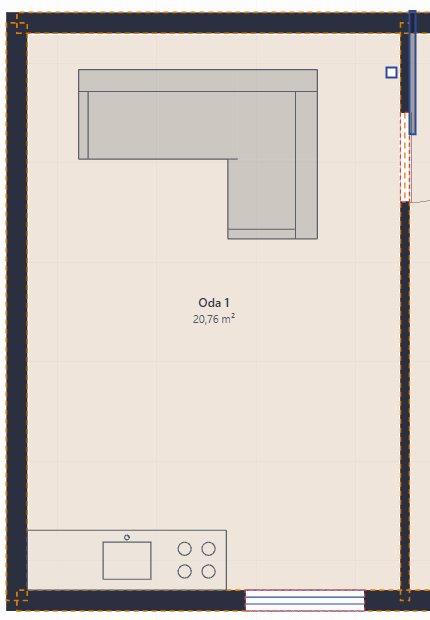
Sofas are modular: drop single seats next to each other and they join into one sofa, an L or a corner. Kitchen counters, base units and wall cabinets snap straight onto the wall, so lengths and depths come out at real dimensions — no gaps, no overlaps.

  • Modular sofas: single, two-seat, L-shape, corner
  • Counters and cabinets snap to walls and to each other
  • Beds, tables, lamps, TV, wardrobes, stairs and more
  • Green / red footprint shows if a piece fits before you place it
MODULES
Single sofa modules merged into an L-shaped sofa and kitchen counters snapped to the wall
3D
Furniture placed in 3D
Walk inside

Step into the plan.

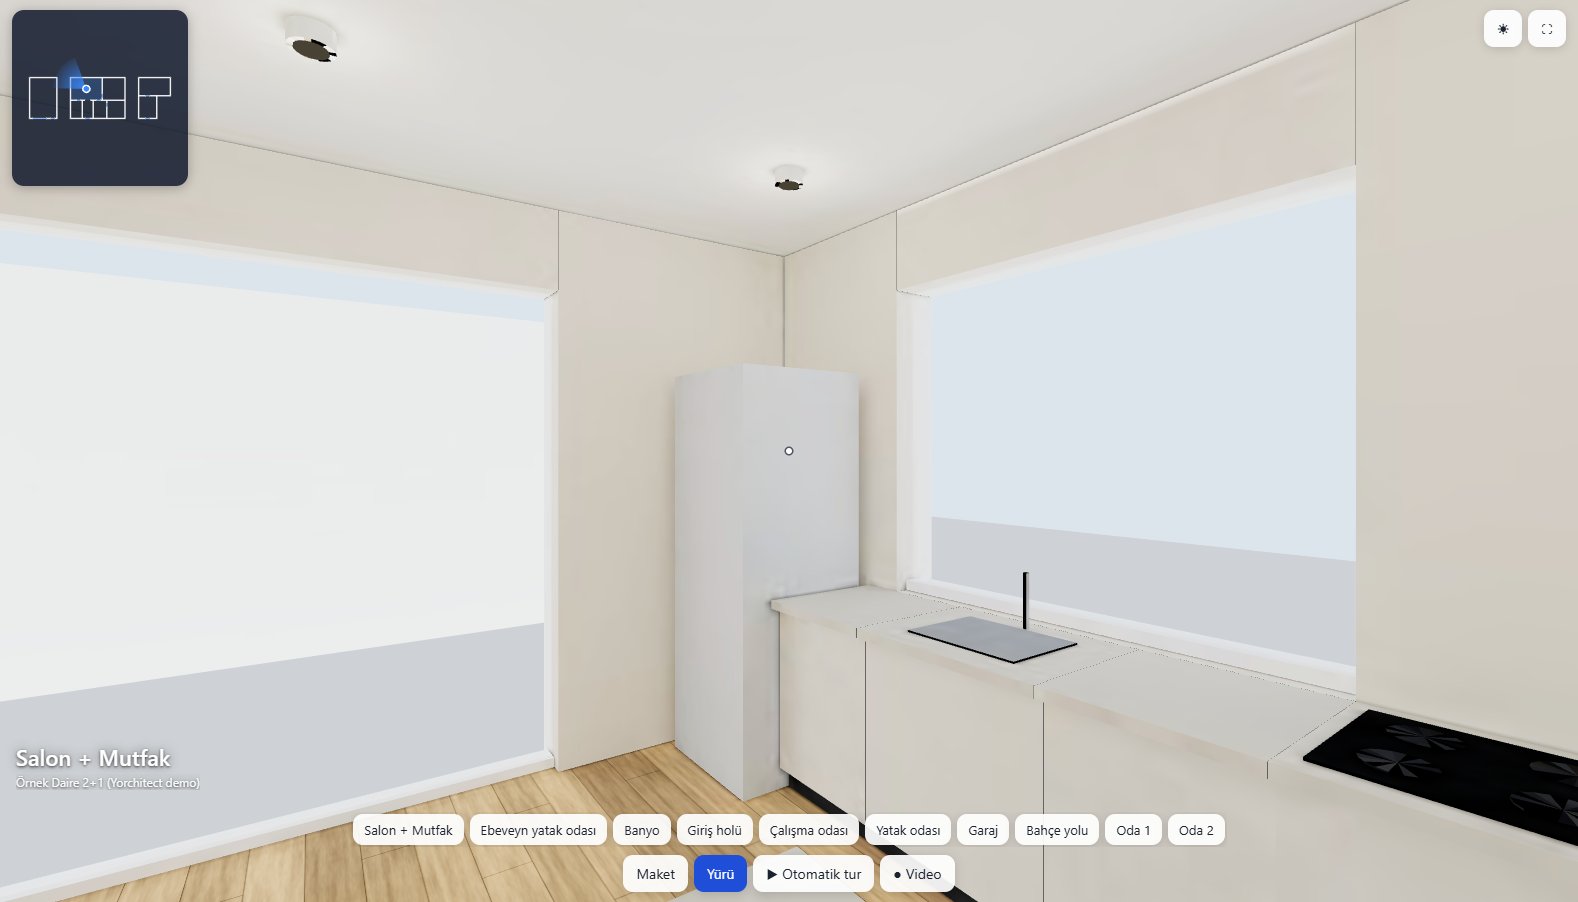
Switch to walkthrough and move through the furnished rooms at eye level, or export a game-like 3D Tour with baked lighting: a mini-map with your view cone, doors that open and close, and a room list to jump around — on desktop or phone, ready to share with a client.

  • Eye-level walkthrough inside the editor
  • Standalone 3D Tour with mini-map and opening doors
  • Model view of the whole home, then step inside
  • Section sweep and video export for presentations
3D TOUR · WALK
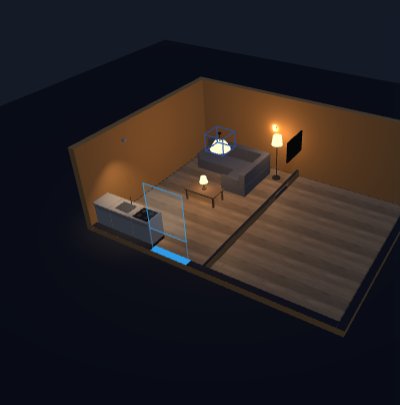
Walking through the furnished kitchen in the 3D tour, mini-map top left
3D TOUR · MODEL
Model view of the furnished apartment in the 3D tour
Real surroundings Case · Via Albini, Bergamo

Real neighbours, real shadows — a sun study you can trust.

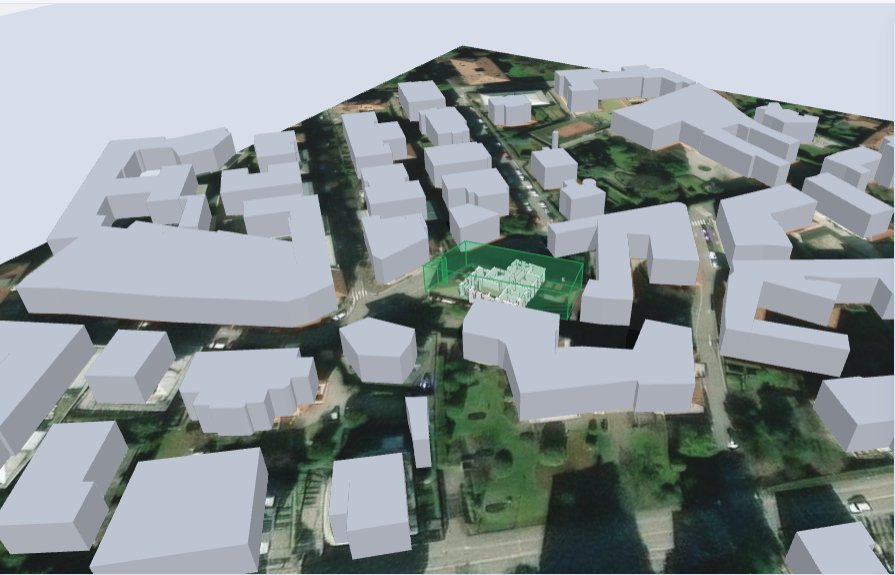
Enter the address and Plan Studio places the project on the map: the surrounding buildings, streets, trees and the satellite ground are downloaded around it, and your building is marked in green. Every neighbour then casts its shadow in the sun analysis — so the hours you see are the hours the rooms will really get.

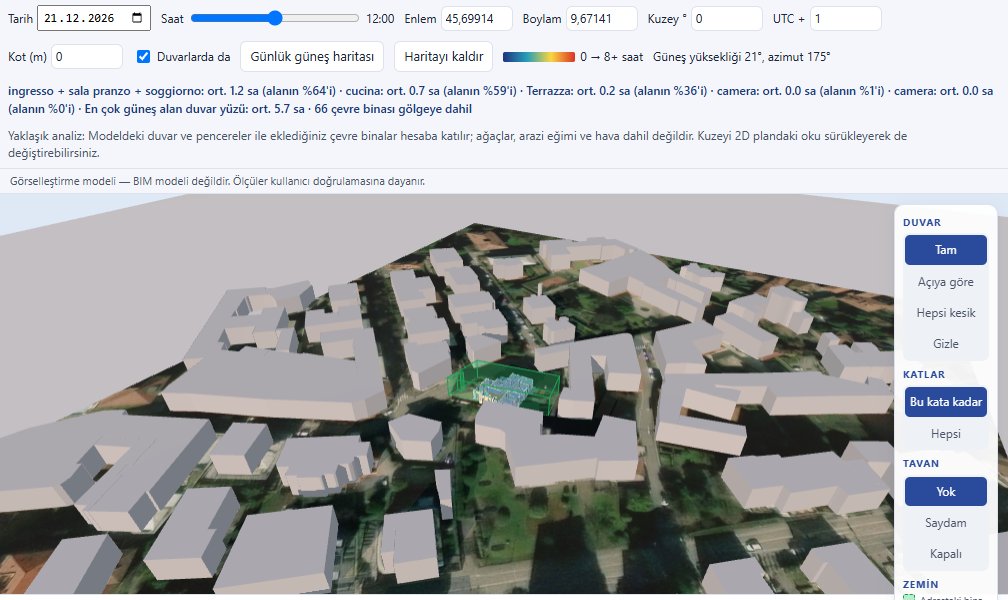
For Via Albini in Bergamo, 67 buildings within 150 m were placed around the plan; the December sun study counted the shadows of 66 of them, room by room.

  • Address or coordinates → buildings, streets, trees, satellite ground
  • Building heights from map data, editable one by one
  • Sun hours per room and per façade, any date and hour
  • Day / night, fixtures and lux map; wind pressure hints
CONTEXT · 67 BUILDINGS
Via Albini project in green among 67 surrounding buildings on satellite ground
SUN · 21 DECEMBER
Sun-hours analysis per room with neighbouring buildings casting shadows
Light

From daylight to evening light.

Switch to night, place chandeliers, spots, wall lights and lamps, and check light levels room by room before choosing fixtures.

  • Fixtures with real lumen values
  • Lux map on the floor
  • Sun hours on floors and walls
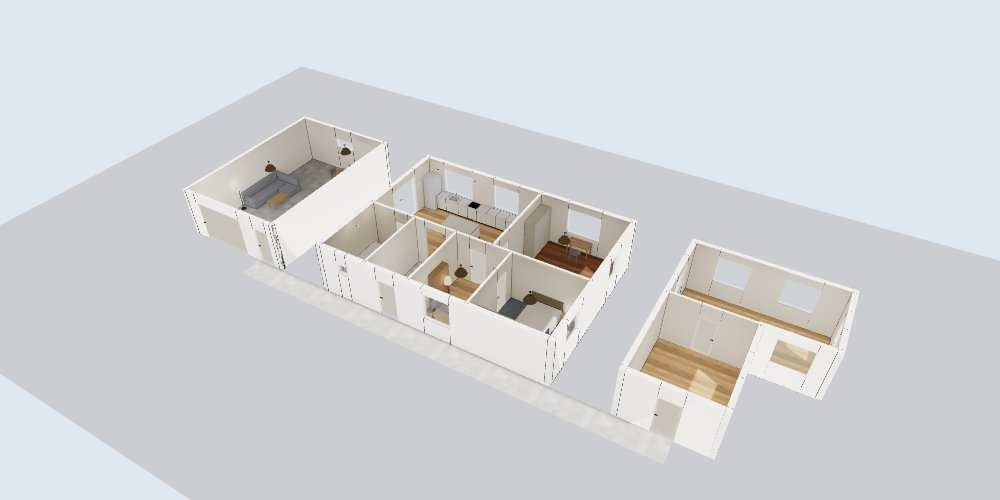
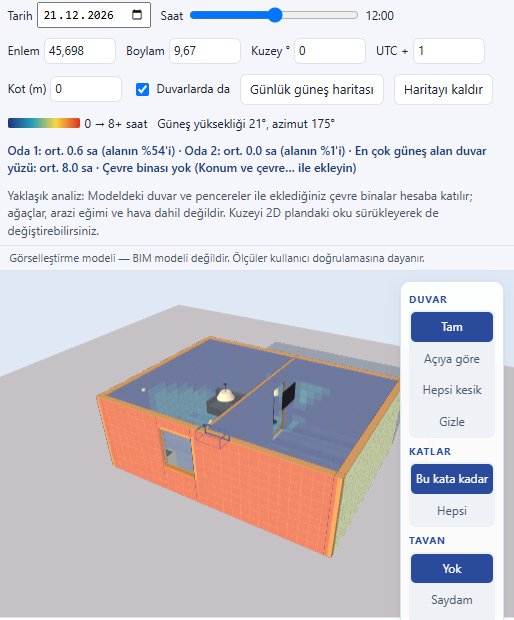
SUN
Sun-hours analysis on walls and floors
NIGHT
Night lighting with chandelier and lamps
Included · Yo|rchitect Copilot

An AI assistant that works on your model.

Open Copilot from the top bar and ask in plain language. It reads the project, makes the change and lets you review it — every edit arrives as one step you can undo, and you keep editing in the studio by hand whenever you like.

Edit by askingRename rooms, move walls, add doors and windows, refurnish.
AnalyseSun, energy, rain and slope checks on the current design.
Sketch to planDraw on top of the plan and Copilot measures it for you.
Also in RevitThe same assistant runs inside Revit for BIM and MEP work.
✦ Yo|rchitect CopilotReal request · 7-room apartment
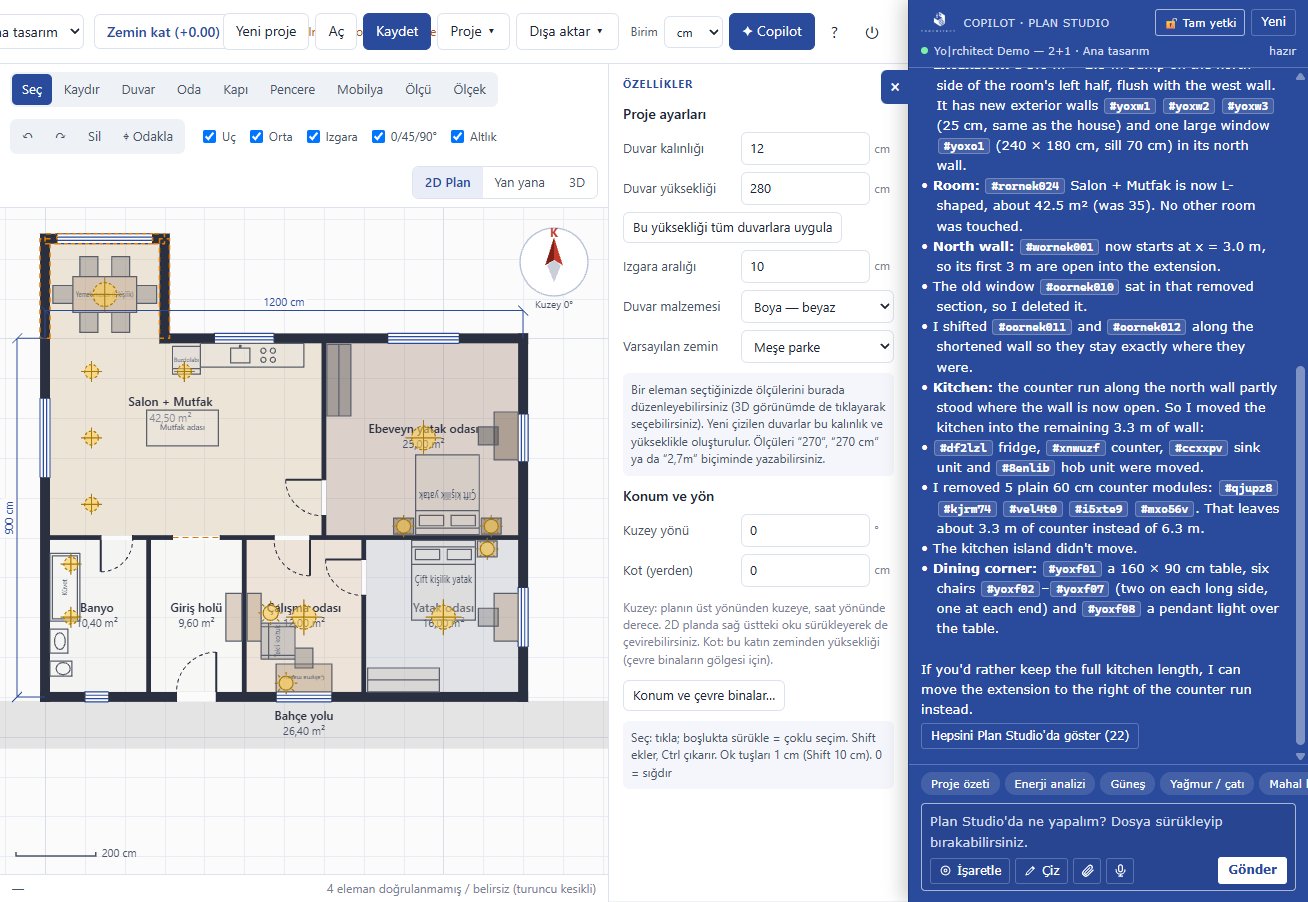
Make the living room + kitchen L-shaped: add a 3.0 × 2.5 m extension on the north side of its left half with one large window, keep every other room unchanged, and furnish the new corner as a dining area with a table and six chairs.
Done in about 90 seconds. Three new exterior walls and a 240 × 180 cm window; the room is now L-shaped, 42.5 m² (was 35). The kitchen run was moved to the remaining wall, and the new corner got a 160 × 90 cm table, six chairs and a pendant light. No other room was touched.
Ask Copilot…
Summary of Copilot's real answer
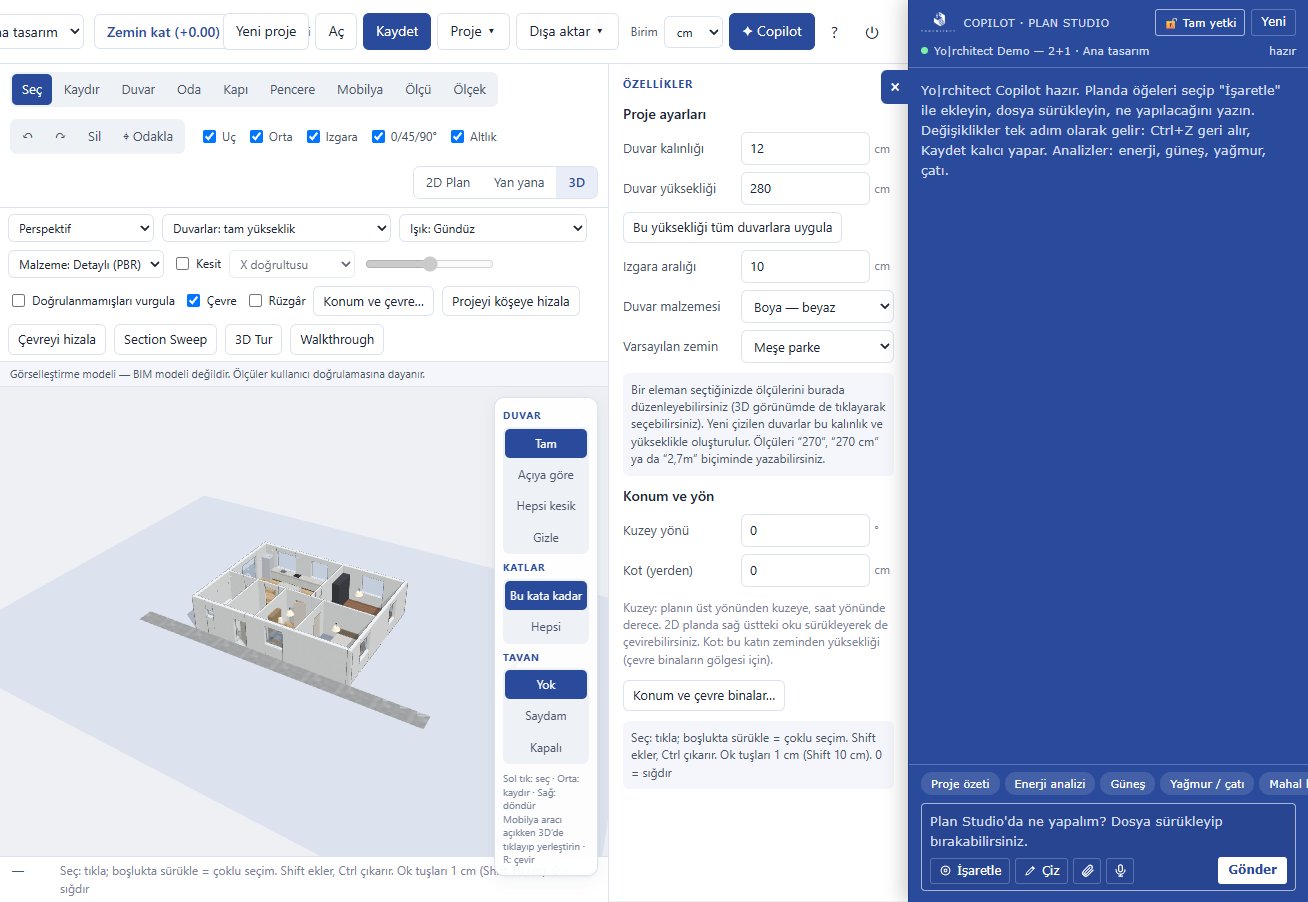
BEFORE
The apartment before the Copilot request, Copilot panel open
AFTER · L-SHAPED LIVING ROOM
After the request: L-shaped living room with a dining corner, and Copilot's answer

Screenshots from Plan Studio. The change arrives as one step: review it, keep editing by hand, or undo it.

Professionals & homeowners

Do it yourself — or let us do it.

Plan Studio is built for architects and designers, and simple enough for anyone with a floor plan. Prefer not to model it yourself? Send us the plan and our team delivers the finished 3D model and tour.

FOR PROFESSIONALS

Architects & designers

Work from DWG, PDF or scans, test layouts room by room, run sun studies with the real surroundings and present a walkable tour to clients.

FOR HOMEOWNERS

Buyers, renters, renovators

Upload the plan from the listing or the builder, see the home in 3D, try furniture and finishes, and check how much sun each room gets.

DONE FOR YOU

Yo|rchitect service

Send the plan; our architects prepare the 3D model, furnishing, sun study and shareable tour. Ask for a quote →

Subscription

Simple plans. Cancel anytime.

Start with a 14-day free trial. All plans include updates; your projects always stay on your computer.

Questions

Good to know.

Do my drawings leave my computer?

No. Plans are read, detected and modelled locally. Location features (map, neighbouring buildings, weather) only send an address or coordinates — never the drawing.

Which files can I use?

PNG and JPG images, PDF (any page) and CAD files in DWG or DXF. Scans work too; cleaner drawings give cleaner walls.

Is it a BIM tool?

Plan Studio is a fast design and presentation model, not a BIM authoring tool. For BIM work, the same Copilot runs inside Revit.

What do I need to run it?

A Windows PC with a modern browser. The 3D Tour export uses Blender, which is free.

Can I cancel?

Yes, at any time. Your projects stay on your computer either way.

Do you offer studio or education pricing?

Yes — write to us and we will set up a team or education licence.

Draw less. Design more.

Try Plan Studio free for 14 days.

Start free trial
Towards Something Greater