← All projects · Ponteranica · Bergamo, Italy
Villa Complex Richetti

Architecture / Landscape / Interiors / Visualisation

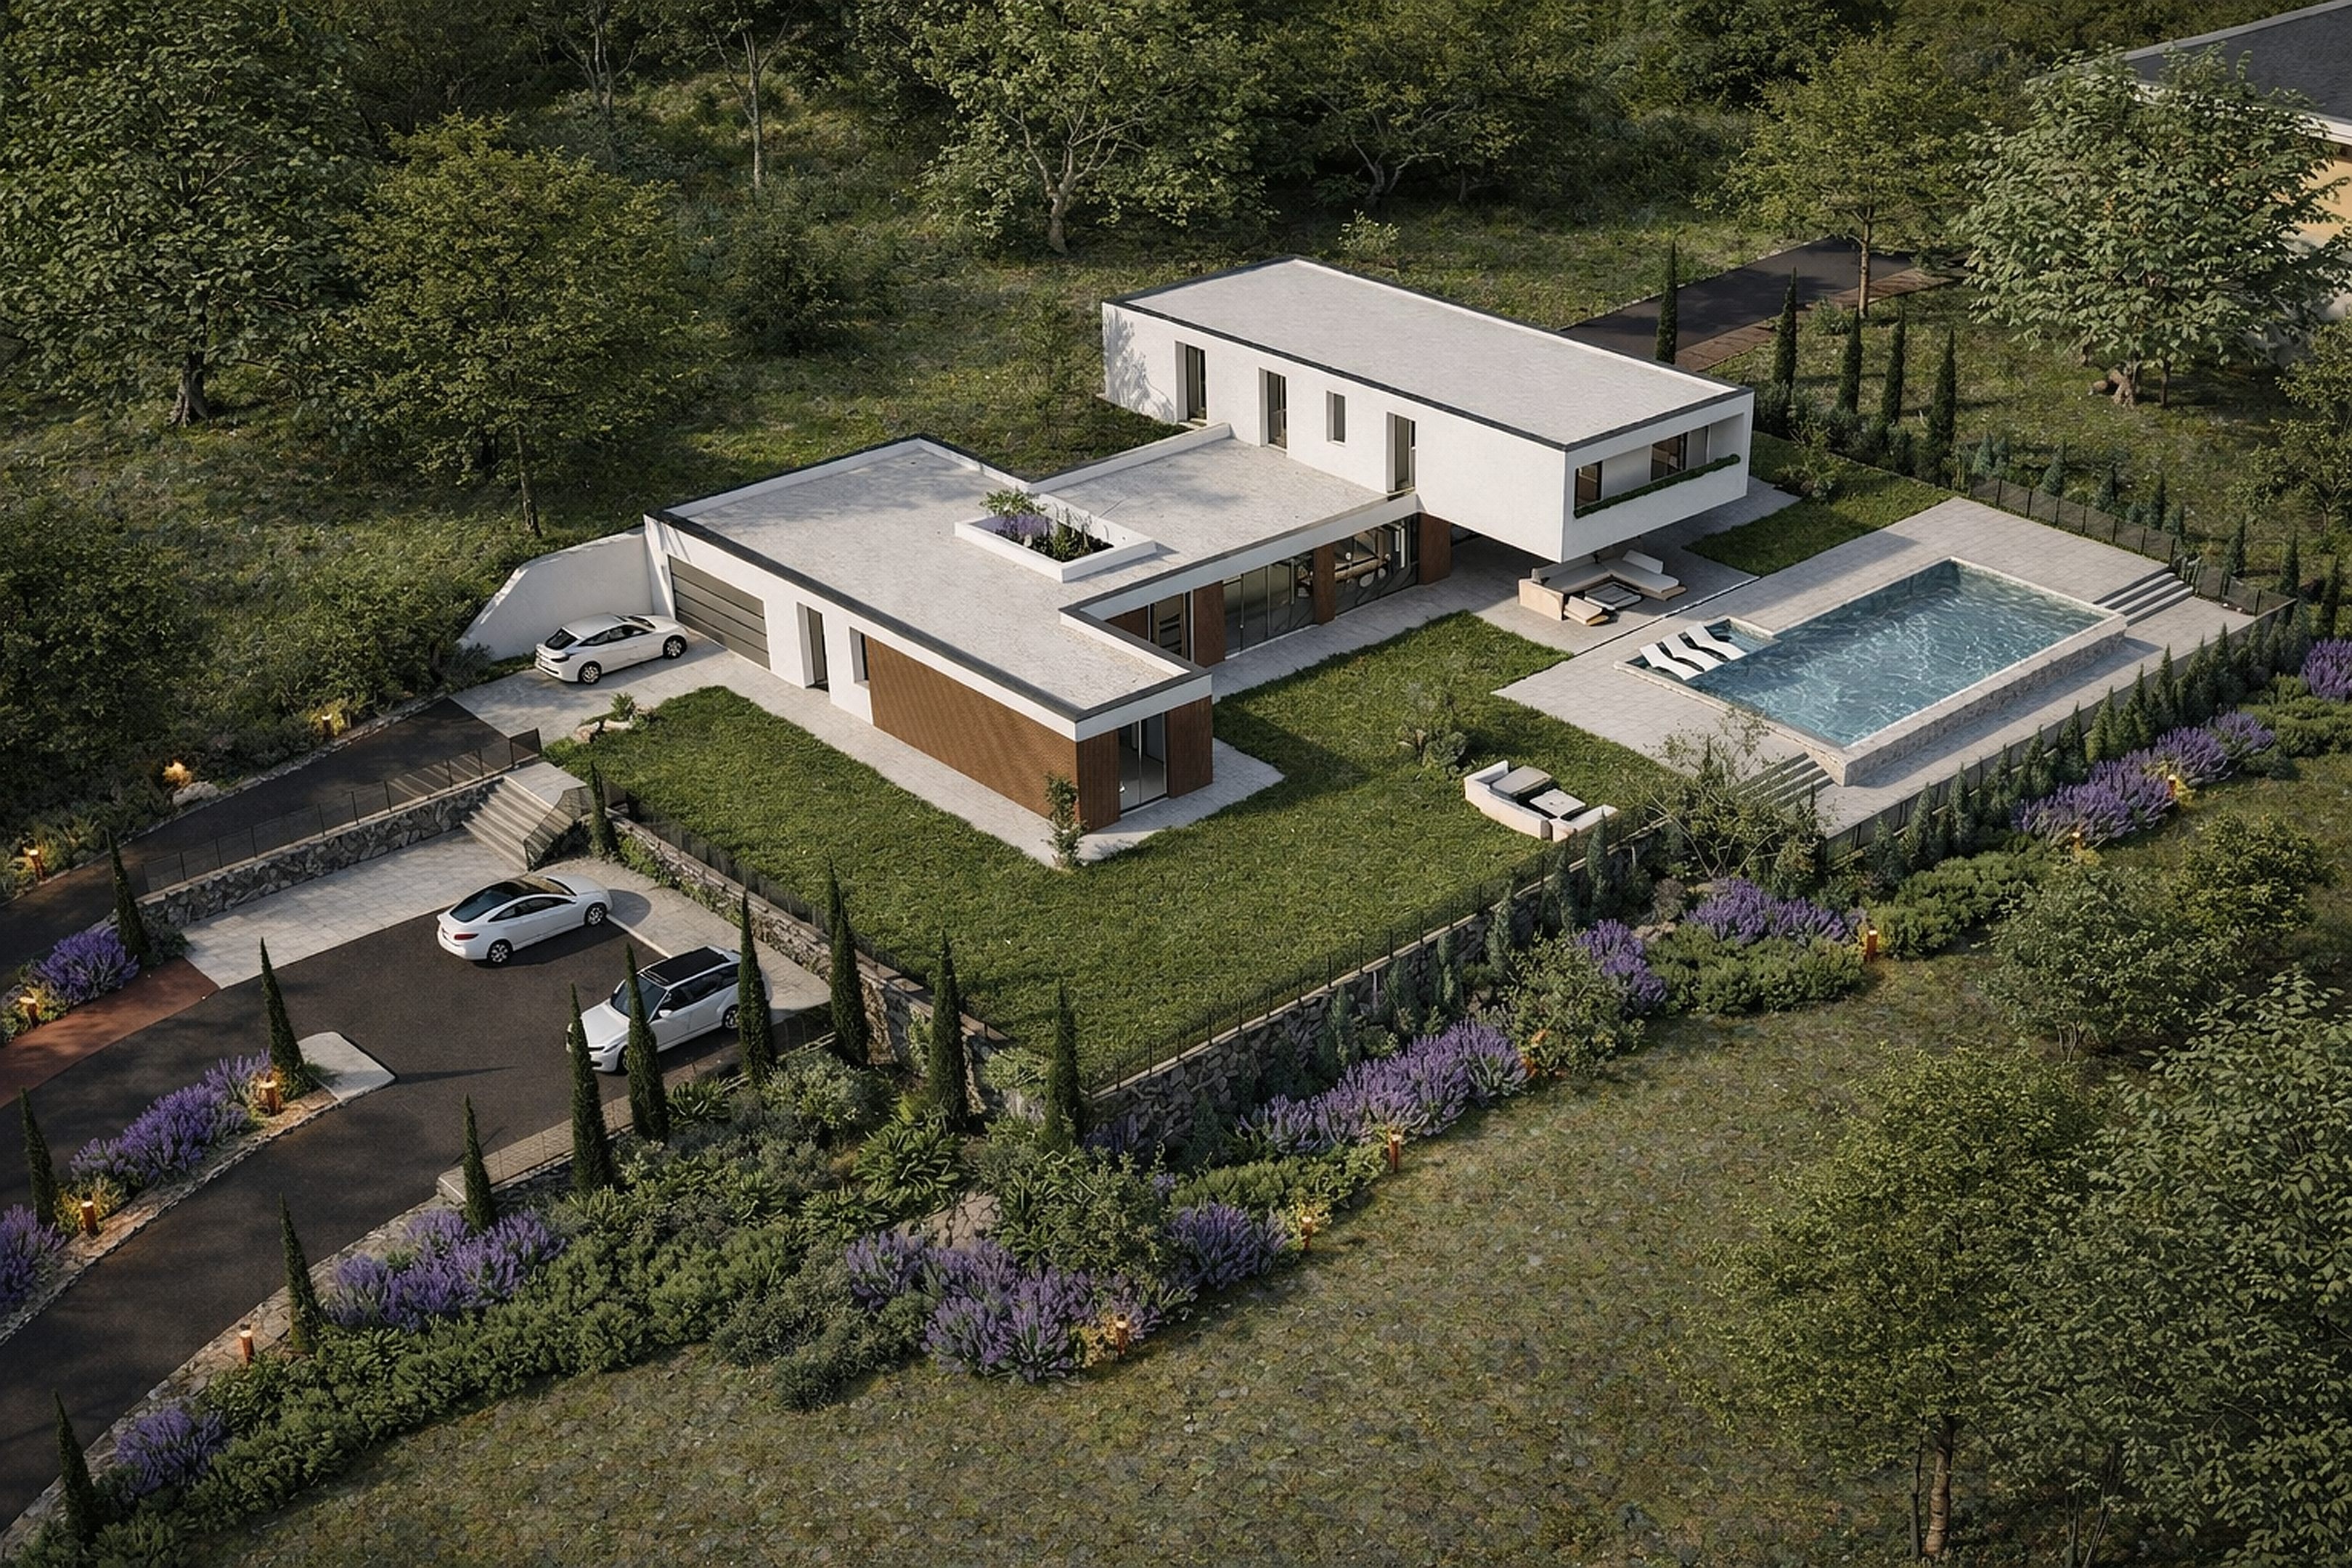
Two private residences on the wooded hillside of Ponteranica, above Bergamo. Low white volumes, timber screens and stone terraces step down the slope towards an infinity pool and the view of Città Alta. Sun, wind and terrain studies in Grasshopper and our own site-analysis workflow shaped the massing from the first sketch.

The two villas on the hillside, from above
17 images

Architecture & landscape

The two villas on the hillside, from above
Infinity pool and lit stone steps
The villas at dusk, from above
Bird’s-eye view of the complex and the drive
Pool terrace under the cantilevered upper floor
Garden façade with timber fins
Garden terraces and the long ground floor
Pool deck in late afternoon light
Cascading pool edge
Pool court and living wing
Garden pavilion in the meadow
Sun loungers and outdoor lounge
Fire pit overlooking Bergamo
Arrival and garage
Pool terrace and garden façade
Pool deck with a view of Città Alta
Garage façade with wall lights
4 images

By night

Pool and steps at night
Garden at dusk
Arrival court at dusk
Driveway and planting by night
23 images

Interiors

Koi courtyard and living room
Living room
Koi garden behind the glass
Koi pond and planting
Living area with the koi courtyard
Day zone with garden view
Kitchen and breakfast bar
Guest bedroom
Stone bathroom with walk-in shower
Spa loungers
The glazed koi courtyard
Koi pond
Dining and living
Dining table
Kitchen island
Master bedroom
Bedroom with garden view
Bathroom
Wellness area
Walk-in wardrobe
Home gym
Entrance door
Bathroom with window
3 images

Details

Edge — infinity pool overflow
Screen — timber fin façade
Rail — handrail bracket